12/02/2019 Modelling Continued Today's session saw the continuation of adding details to the house model. Changes were made earlier on to the model with the corner brickwork. This was done to match existing design brickwork from the 19th century. Figures 78 and 80 show the updated model design work based off the image in figure 81. Fig 79 - Brickwork Pattern. Fig 80 - Brickwork Pattern. Fig 81- Brickwork Pattern. https://www.pinterest.co.uk/stewartmarr/house-bay-windows/ To further aide in research and reference images, some photographs were taken around university campus in Liverpool city centre, of architectural influences for the model house design, relevant to 19th century architecture. Figure 82 relates to the brickwork pattern on the corner of the house being created using blocks. Fig 82 - Brickwork Pattern, Duke Street. Further detail was added to the drain pipes by adding curves an...
Posts
- Get link
- X
- Other Apps
11/02/2019 House Development Today' session focused adding more detail to the house to create an authentic look for the house mimicking Georgian and Victorian 19th Century architecture. Blocks were added to the corners of the house and a blocked trim was added to the bottom of the house as part of adding further detail as can be seen in figures 70-72. Fig 70 - House Architectural style. https://www.pinterest.co.uk/stewartmarr/house-bay-windows/ Fig 71 - House Architectural style. https://www.pinterest.co.uk/stewartmarr/house-bay-windows/ Fig 72 - House Architectural style. https://www.pinterest.co.uk/stewartmarr/house-bay-windows/ Further detail was added to the trim of the house furthering the addition to detail to the model. Inspiration was used from figures 72 and 73. This can be seen in figures 74, 76 and 77. Fig 73 - House Architectural style. h...
- Get link
- X
- Other Apps
05/02/2019 House Development Today's session was a continuation on the house model development in terms of adding further details to the model house. Further detail was added today in terms of the outside porch, by working on the columns and steps. Using reference images of houses built of the same time period a outdoor porch was given more details to replicate the reference images, as can be seen in figures 55-58. Fig 55- Outdoor Porches. https://www.pinterest.co.uk/stewartmarr/house-outside-porches/ Fig 56- Outdoor Porches. https://www.pinterest.co.uk/stewartmarr/house-outside-porches/ Fig 57- Outdoor Porches. https://www.pinterest.co.uk/stewartmarr/house-outside-porches/ Fig 58- Outdoor Porches. https://www.pinterest.co.uk/stewartmarr/house-outside-porches/ From using the reference images in figures 55-58, similar style porch was created for the house, adding detail to the columns...
- Get link
- X
- Other Apps
04/02/2019 Modelling Continued Today's session focused on adding further detail to the model house for smoothing purposes by adding edges loops to the corners in order to maintain defined edges on the model. Fig 49- House. Fig 50- House. This proved to be quite time consuming as errors with adding edges loops began to appear. This became apparent when pressing 3 to to show a preview of the model, faces had doubled by creating more edges. This was corrected by starting from beginning rather than trying to correct the model by adding or removing edge loops. After starting over with the process the process was complete. Reference Images Further mood boards were then created to assist in the detail and authenticity for the creation of the model house. The images in the mood boards are to be used a reference images for the model to create the house to look authentic to its time period in the 19th century. Fig ...
- Get link
- X
- Other Apps
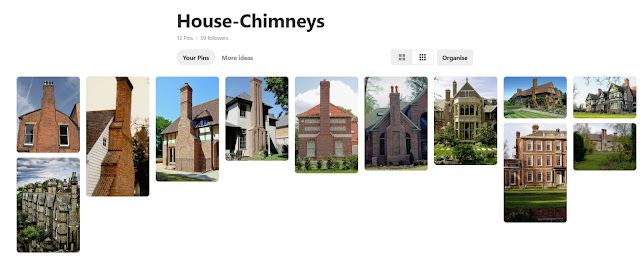
29/01/2019 Block Out Continued Adding further elements to the block out model of the house, mood boards were created to look at outside porches for the house, to align the design to the architecture of the 19th century and also creating a mood board looking at chimney breasts and their location in terms of Victorian and Georgian property construction and design. Fig 32- Chimneys. https://www.pinterest.co.uk/stewartmarr/house-chimneys/ Fig 33- Outside Porches. https://www.pinterest.co.uk/stewartmarr/house-outside-porches/ The reasoning behind creating further mood boards for elements such as outside porches an chimneys is to look closer to designs of the period to keep the house authentic to the time period the game is being set in the 19th Century. After referencing the relevant images as part of historical research on Victorian and Georgian architecture, the block out model was adapted accordingly, as can be seen in figu...